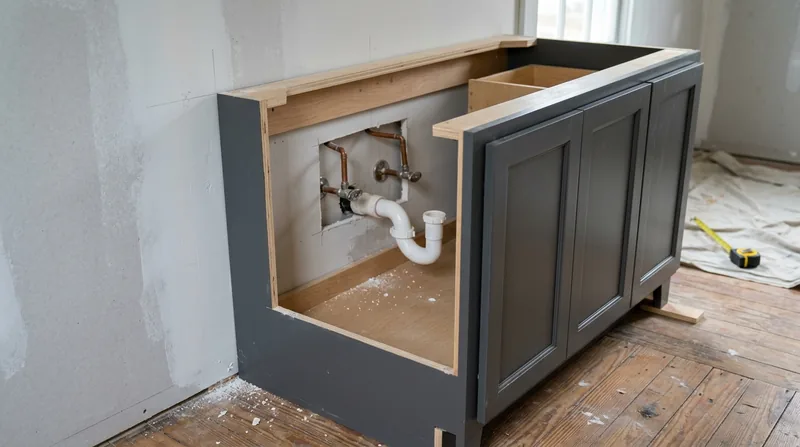




Charlotte's mix of historic Myers Park estates, Craftsman bungalows in Dilworth, mill-village conversions in NoDa, and suburban ranch homes across Cotswold and Sedgefield means kitchens and bathrooms span a century of styles and floor conditions. Cabinet and vanity installation in Charlotte demands more than measuring and fastening. Our carpenters level cabinets on floors that have settled over decades, scribe vanities to walls that have shifted with age, and align hardware so doors close clean on day one, whether you're working in a 1920s home in Myers Park or a 1970s split-level in Foxcroft. We handle the real work: shimming, scribing, and hardware alignment that transforms a cabinet delivery into a finished installation that looks and functions right from the start. This is finish carpentry at the detail level, and it matters in a city where homes sit on dense red clay that drains poorly and moves seasonally, leaving few floors truly level.
Why Cabinet and Vanity Installation Matters in Charlotte's Older Homes
Charlotte's residential stock includes a high proportion of homes built before 1980, when building tolerances were looser and foundation settlement was accepted as normal. A kitchen cabinet installed without shimming and leveling will sit askew, doors will bind or gap, and hardware will misalign within months. Bathroom vanities installed plumb to an out-of-square wall will never close properly. We start every installation by checking floor level with a long straightedge and wall plumb with a 4-foot level, then shim and adjust until the cabinet sits true and hardware aligns.
- We check floor level across the entire cabinet run and shim beneath the cabinet frame to eliminate gaps and binding.
- We scribe cabinet sides and top to fit walls and ceilings that are out of square, so the cabinet sits flush without visible gaps.
- We align and test all hardware, drawer slides, and door hinges before we leave, so every door closes clean and every drawer glides smooth.
- We cut and fit countertop openings, backsplash support, and any blocking needed for wall-mounted accessories or appliances.
- We protect finished floors and wall surfaces during installation, removing protective coverings only after final cleanup is complete.
This level of precision is standard in finish carpentry, and it is what separates a cabinet that looks installed from one that looks custom-fit.
Key info: A 1950s ranch in Sedgefield or a Craftsman cottage in Elizabeth often has floors that slope 1 to 2 inches over a 10-foot run. Cabinets installed level will appear to float or tilt visually. We shim to the actual floor plane, so the cabinet looks true in the context of the room.
For more on finish carpentry standards and detail work, see our finish and trim carpentry service page.
How We Install Cabinets and Vanities in Charlotte Homes
Cabinet and vanity installation begins with a site visit to verify dimensions, check floor and wall conditions, and identify any structural obstacles or special requirements. We confirm the cabinet delivery, inspect for damage, and stage materials before we begin layout and fastening. The process is methodical and site-specific, because no two Charlotte homes have the same floor or wall geometry.
- We verify the cabinet footprint against the actual wall and floor dimensions using a long level and tape measure.
- We identify the high point of the floor and establish a level line for the cabinet base, then cut and fit shims under the frame.
- We scribe cabinet sides and top to fit walls and ceilings, cutting and sanding so the cabinet sits flush without visible gaps or voids.
- We locate and fasten the cabinet to wall studs using appropriate fasteners, ensuring the cabinet is held plumb and level.
- We install hardware, align all doors and drawer fronts, and adjust hinges and slides so everything operates smoothly.
- We cut countertop openings, install backsplash blocking, and fit any trim or filler strips needed for the final look.
- We test all hardware one final time and walk through the installation with you before final cleanup.
This step-by-step approach ensures that every cabinet sits true, every door closes clean, and every drawer slides without binding or noise.
Example: A kitchen remodel in Matthews with 1960s-era cabinets and a floor that slopes toward the exterior wall required 1.5 inches of shim beneath the sink cabinet run. We scripted the side cabinets to the out-of-plumb wall and aligned all hardware to the shimmed base. Doors close clean, and the kitchen looks professionally installed, not retrofitted.
See our custom built-ins and shelving page for related finish carpentry work.
Cabinet and Vanity Installation Methods and Approaches
| Approach | Description | Best for |
|---|---|---|
| Full-Height Shimmed Installation | Shim cabinet frame at all support points to achieve level, then scribe sides and top to walls and ceilings. Fasten to studs and secure base to floor where required. | Older Charlotte homes with sloped or uneven floors. Standard approach for kitchens and bathrooms. |
| Wall-Mounted Vanity Installation | Locate wall studs and install blocking or a French cleat, then hang the vanity cabinet and check level and plumb. Adjust hardware and test operation. | Bathroom vanities and floating cabinets where floor clearance or visual lightness is desired. |
| Scribing to Irregular Walls | Use a scribe block and pencil to trace wall contour onto cabinet side, then cut and sand the edge to fit. Repeat for top and any exposed surfaces. | Cabinets installed against brick, stone, or plaster walls that are out of square or have texture. |
| Island or Peninsula Installation | Shim and level the cabinet island, fasten to the floor with appropriate fasteners, then install countertop and any required electrical or plumbing blocking. | Kitchen islands and peninsulas that require structural support and may need utility rough-ins. |
| Hardware Alignment and Adjustment | Install all hinges, drawer slides, and soft-close mechanisms, then adjust and test so doors and drawers operate smoothly without binding or noise. | All cabinet and vanity installations. Final step before handoff. |
Each method is chosen based on the site conditions, cabinet type, and finish requirements. We do not force one approach onto every job, and we explain the trade-offs before we start.
Cabinet and Vanity Installation Cost in Charlotte: What to Expect
Cabinet and vanity installation pricing in Charlotte depends on the cabinet size, the condition of the walls and floors, the complexity of scribing and hardware alignment, and whether countertop work, backsplash blocking, or appliance integration is part of the scope. A straightforward single-vanity installation in a bathroom with a level floor and plumb walls may start at $1,100 to $1,800. A full kitchen with multiple cabinet runs, island, and scribing on out-of-square walls will cost more. We provide a firm estimate after an on-site visit, because every home in Charlotte has different floor and wall conditions that affect labor and material cost.
Factors that move the cost up include sloped or unlevel floors requiring more shims, out-of-square walls requiring extensive scribing, custom hardware or soft-close mechanisms, countertop cutting and sealing, backsplash support blocking, and integration with appliances or plumbing. We also account for the size of the cabinet run, the number of doors and drawers, and any finish work like caulk or touch-up stain.
The best way to understand cost is to get 2 to 3 estimates from local carpenters and compare what is included at each price. We include site inspection, leveling and shimming, scribing, hardware installation and adjustment, and final cleanup in our estimate. See our full pricing overview for more detail on cabinet and vanity work.
Cabinet and Vanity Installation Near Me: What Charlotte Homeowners Should Know When Hiring a Carpenter
Hiring a carpenter for cabinet and vanity installation means finding someone who understands your home's specific conditions, who will explain the work clearly, and who stands behind the installation. In Charlotte, where homes range from 1920s Myers Park estates to 1970s suburban ranches, a good carpenter will assess the site, identify challenges, and propose solutions rather than just fastening cabinets to walls and hoping for the best.
Look for a carpenter who is fully insured and who can show proof of coverage on request. Ask for references from recent cabinet or vanity installations in Charlotte, Concord, Gastonia, Huntersville, Matthews, or nearby areas, and call those references to ask whether the work was done on time, on budget, and to their satisfaction. Get a written estimate that details what is included, how long the work will take, and what the total cost is. Ask about the warranty on hardware installation and whether the carpenter will return to adjust doors or drawers if they need tweaking after a few weeks of use.
Understand that cabinet and vanity installation does not require a building permit in most Charlotte cases, but if the work involves removing or altering a wall, relocating utilities, or installing a load-bearing island, you will need to check with the Charlotte Building Permit Office to confirm. If your home is in a historic district or a homeowners association, verify that the cabinet style and finish are approved before you order and install. These details matter because they prevent surprises and ensure the work is done right the first time.
For a free estimate on cabinet and vanity installation in Charlotte or nearby areas, call us at (980) 324-3978 or visit our contact page. We respond within 24 hours and provide a detailed, no-obligation estimate based on a site visit.
Cabinet & Vanity Installation in Charlotte: Pricing Guide
| Service | Price | Details |
|---|---|---|
| Single Bathroom Vanity Installation | Starting at $1,100 | Includes leveling, shimming, hardware installation, and final adjustment for a standard 30 to 36 inch vanity cabinet |
| Kitchen Cabinet Run (10 to 15 feet) | Starting at $2,200 | Includes base and wall cabinets, leveling, scribing to out-of-square walls, and hardware alignment on a typical kitchen layout |
| Island or Peninsula Installation | Starting at $1,800 | Includes shimming to floor, structural fastening, countertop blocking, and utility integration where needed for kitchen islands |
| Extensive Scribing or Out-of-Square Conditions | On estimate | Required when walls are significantly out of plumb, floors slope more than 2 inches, or cabinets require custom edge fitting and finishing |
| Travel and Site Visit | Included | No separate charge for travel within Charlotte and surrounding service areas, included in the estimate |
| Free Estimate | Free | On-site inspection and detailed estimate provided within 24 hours at (980) 324-3978, no obligation to book |
Indicative pricing, the exact cost depends on square footage, finish, and site access. Free personalized estimate within 24h at (980) 324-3978.


