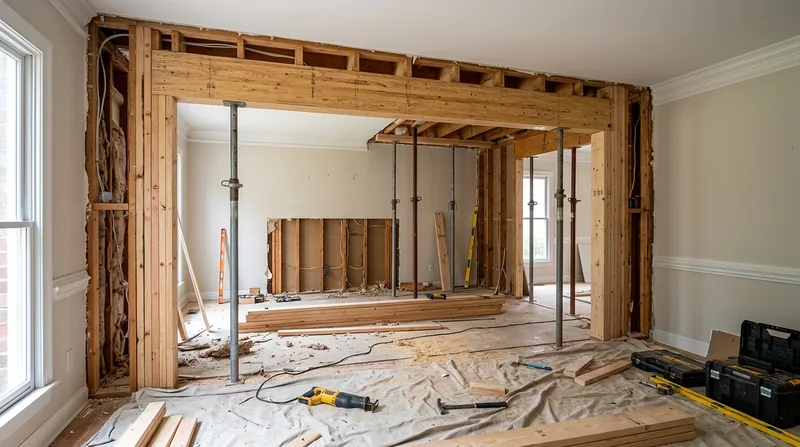




Beam Replacement and Load-Bearing Wall Removal in Charlotte is structural carpentry that opens floor plans, fixes sagging headers, and supports the open-concept remodels that today's homeowners want. Charlotte's mix of century-old Myers Park estates, 1950s-70s ranch and split-level homes, and newer subdivisions all have different structural demands, and many carry headers and beams that sag under the weight they were never meant to carry alone. When you remove a wall or replace a failing beam, you're not just opening up space, you're transferring load to engineered framing that's sized to handle it and built to code. We install beams, remove load-bearing walls, and coordinate with Charlotte-Mecklenburg permitting so the work gets inspected and signed off. This is not a handyman job. It requires planning, engineered specs, and carpenters who understand how load moves through a house.
Why Beam Replacement and Load-Bearing Wall Removal Matter in Charlotte
Charlotte's residential stock spans 100+ years of building codes and construction practices. Historic Craftsman bungalows in Dilworth and Elizabeth, Colonial Revival estates in Myers Park, and 1950s ranch homes across Cotswold and Sedgefield were all framed with rules and materials that differ from today's standards. Sagging headers, bowing walls, and floors that deflect underfoot are the visible signs that the original beam or wall is losing capacity. Sometimes that's rot or settling, sometimes it's just that the house was built before open-concept living became the standard. When you remove or alter a load-bearing wall, you're changing how weight flows through the structure, and that change has to be engineered and permitted.
- A sagging header over a doorway or window opening signals that the beam is deflecting under load and needs reinforcement or replacement.
- Removing a load-bearing wall to open a kitchen or living area requires an engineered beam sized to carry the roof and floor loads that the wall once held.
- Beam replacement may be necessary when rot, insect damage, or structural settling has compromised the original member.
- Charlotte-Mecklenburg building permits are required for structural alterations, and inspections verify that the new framing meets code.
- Improper beam sizing or installation can cause foundation stress, floor bounce, or ceiling cracks that spread damage across the house.
Getting structural work right protects your home's integrity and your family's safety.
Key info: Beam sizing and load-bearing alterations commonly require a licensed structural engineer and a permit from Charlotte-Mecklenburg Building Code Services. We coordinate with the engineer and the permitting process so you know the work is inspected and signed off. For official permitting requirements, contact the Charlotte-Mecklenburg Building Code Services office or visit their website.
How We Handle Beam Replacement and Load-Bearing Wall Removal in Charlotte
Structural carpentry starts with understanding what the house is doing right now and what it needs to do after the work is complete. We assess the existing framing, identify the loads, and work with a structural engineer to size the new beam or plan the wall removal. Once the engineer's design is in hand, we pull the permit, frame the new structure, and coordinate the inspection. The process is deliberate and documented so there's no guesswork and no surprises.
- We inspect the existing frame, measure the loads, and document the condition of the wood and any damage.
- We coordinate with a structural engineer to design the new beam or load path for the wall removal.
- We submit plans to Charlotte-Mecklenburg for permit review and wait for approval before cutting or installing.
- We install temporary support (posts and beams) so the house stays stable while we remove the old framing.
- We install the new engineered beam (steel, LVL, or solid sawn, depending on the design) and secure it to the existing structure.
- We remove temporary support once the new beam is fully bearing and the house has settled onto it.
- We coordinate a building inspector to verify the work and sign off on the permit.
This sequence protects the house and keeps the work legal and insurable. See our Framing and Structural Carpentry service page for more on how we approach complex structural work.
Example: A homeowner in Charlotte's Plaza Midwood neighborhood wanted to remove the wall between the kitchen and dining room to create an open floor plan. The wall ran perpendicular to the floor joists and carried roof load. We worked with a structural engineer to design a 16-foot steel beam, pulled the permit, installed temporary support, removed the wall, and installed the beam on new posts at each end. The work took two weeks from permit to inspection sign-off, and the kitchen and dining room are now one connected space.
Methods and Materials for Beam Replacement
| Approach | Description | Best for |
|---|---|---|
| Steel beam installation | Bolted or welded steel I-beam or plate girder, engineered for the load, supported on posts or bearing walls at each end. | Large spans, heavy loads, or where depth is limited. Steel is strong, predictable, and won't rot. |
| Engineered lumber (LVL) | Laminated veneer lumber beam, factory-engineered for consistent strength, lighter than steel, easier to handle in tight spaces. | Moderate spans and loads where weight and cost matter. Common in residential remodels. |
| Solid sawn replacement | Large solid wood beam (Douglas fir or similar) cut and installed to match the original or engineered specification. | Shorter spans, lighter loads, or where appearance matters. Matches historic homes and visible beams. |
| Beam sistering | Bolting a new beam alongside a weakened existing beam to share the load and restore capacity without full replacement. | When the original beam is still structurally sound but undersized or damaged. Preserves the existing wood. |
| Header replacement | Installing a new beam above a door or window opening, sized to carry the wall and roof load above it. | Sagging or bowing headers, or when widening a door or window opening. Critical for load transfer. |
The right method depends on the span, load, space available, and whether the work is visible or hidden. Your structural engineer will specify the material and size, and we install it to spec.
Beam Replacement and Load-Bearing Wall Removal Cost in Charlotte: What to Expect
Structural carpentry pricing depends on the beam material, the span, the load, and whether temporary support and permitting add time to the job. A simple header replacement might start at $3,500 to $5,500. A larger beam spanning a full room or a load-bearing wall removal with steel framing can range from $8,000 to $20,000 or more. Permit costs, structural engineering fees, and the complexity of the existing structure all factor in. The best way to know the cost for your job is to get an on-site estimate and understand what's driving the price.
- Beam material (steel, LVL, or solid sawn) affects cost, with steel generally highest and LVL in the middle.
- Span length and load size determine the beam size and cost, with longer spans requiring larger (more expensive) members.
- Temporary support and shoring add labor and materials, especially on multi-story homes or homes with complex load paths.
- Permit and structural engineering fees are separate from carpentry labor and materials, typically $500 to $2,000 depending on the scope.
- Access and site conditions matter: tight basements, finished ceilings, or existing obstacles add time and cost.
Visit our pricing page for more detail on how we estimate structural work and what you can expect to pay.
Beam Replacement and Load-Bearing Wall Removal Near Me: What Charlotte Homeowners Should Know When Hiring a Contractor
Structural carpentry is not a DIY project and not a job for a general contractor without framing expertise. You need carpenters who understand load paths, can read engineered plans, and know how to coordinate with building inspectors. When you're looking for a contractor near Charlotte, ask about their experience with structural work, their relationship with structural engineers, and whether they've pulled permits for similar jobs. Check references from past clients, and make sure the contractor is fully insured and can provide proof of coverage. If your home is in a historic district or under an HOA, verify that the architectural review or HOA approval is in place before the work starts.
- Ask the contractor for examples of beam replacements or wall removals they have completed in Charlotte or the surrounding area.
- Request references from past clients and call at least two to ask about the quality of the work and the contractor's professionalism.
- Verify that the contractor is fully insured and ask to see a current certificate of insurance naming your address.
- Confirm that the contractor pulls permits and coordinates inspections, and ask to see a copy of the final signed-off permit from a past job.
- If your home is in a historic district (such as Myers Park or Dilworth), check with Charlotte's Historic District Commission about approval before hiring.
- If you live in an HOA community, confirm that your architectural changes are approved by the HOA before work begins.
- Get at least two estimates and compare the scope, materials, timeline, and cost so you understand what you're paying for.
Structural work is an investment in your home's integrity and your family's safety. Choosing a contractor with proven expertise and a commitment to code and permitting is the smartest move. Call us at (980) 324-3978 for a free, no-obligation estimate, or contact us online to discuss your project.
Beam Replacement & Load-Bearing Wall Removal in Charlotte: Pricing Guide
| Service | Price | Details |
|---|---|---|
| Header replacement (single opening) | Starting at $3,500 | Includes assessment, design coordination, permit, and installation of new engineered header above door or window |
| Load-bearing wall removal (under 20 feet) | Starting at $8,000 | Includes temporary support, engineered beam design, permit, installation, and inspection sign-off for typical residential span |
| Beam replacement (16 feet or longer, steel or complex) | Starting at $12,000 | Includes structural engineer design, permit, temporary shoring, new beam material, installation, and final inspection |
| Structural assessment and engineering coordination | Included in estimate | We assess the existing structure and work with your engineer to verify design before installation begins |
| Permit and inspection fees | Separate from carpentry | Charlotte-Mecklenburg permits and engineer design fees typically range $500 to $2,000 depending on scope |
| Free estimate | No obligation | On-site assessment, scope review, and cost estimate within 24 hours at (980) 324-3978 |
Indicative pricing, the exact cost depends on square footage, finish, and site access. Free personalized estimate within 24h at (980) 324-3978.


